
Offices, public buildings and healthcare
Intelligent Buildings
Comfortable buildings that waste less energy, with building energy management (BEMS) for offices, public buildings, hospitals and clinics
Your facility team sees every floor on one screen: lights, light levels and air quality, room by room. We bring heating, cooling, ventilation, lighting and blinds together on one system that runs to your schedules and the real conditions in each room.
12 named building and healthcare projects
Eurobank Central Offices, Thessaloniki · St Pavlos General Hospital, Thessaloniki · Masoutis HQ offices · Municipality of Piraeus, town hall and mayor’s office · and 8 more
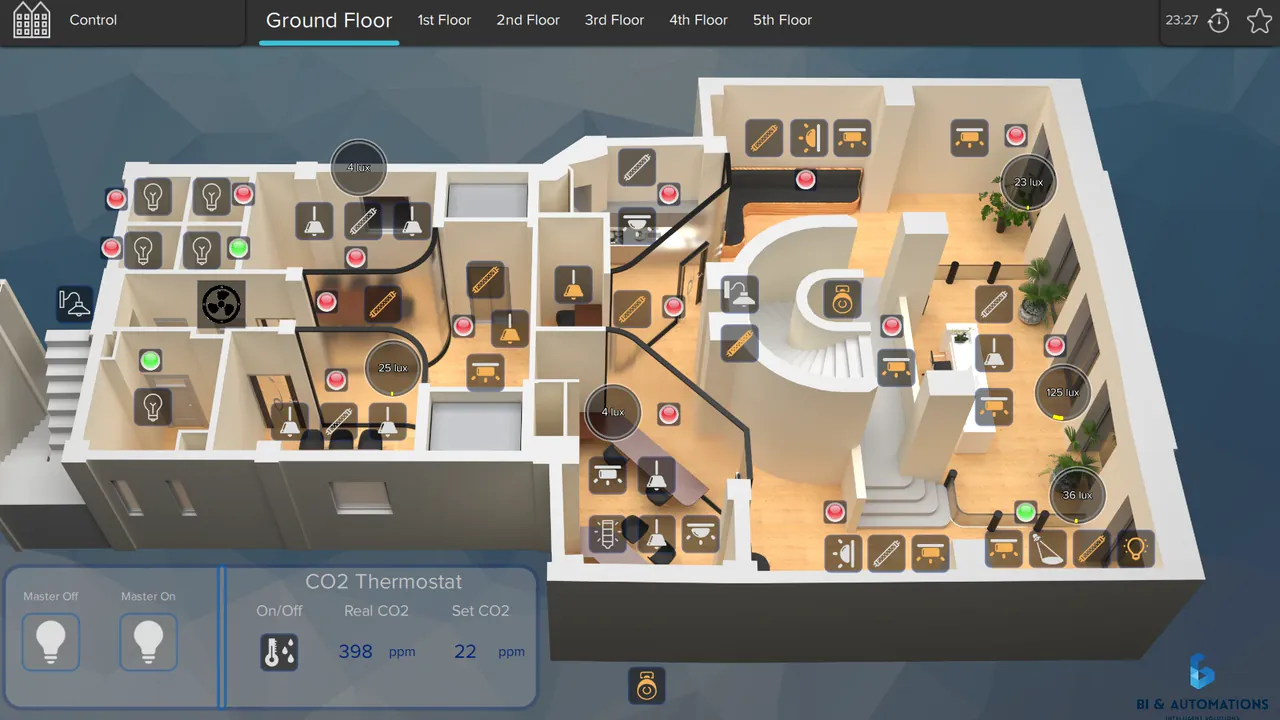
Floor tabs put all six floors on the same screen.Light-level readings for each part of the floor.One tap switches a whole floor on or off.Air quality (CO2) next to the thermostat, read live.
Delivered forBuildings, offices and healthcare
12 named building and healthcare projects
- Eurobank Central Offices, Thessaloniki
- Masoutis HQ offices
- Municipality of Piraeus, town hall and mayor’s office
- Municipality of Piraeus, municipal swimming pool
- Municipality of Piraeus, five citizen service centres
- Municipality of Peristeri, town hall and mayor’s office
- Municipality of Korydallos, public cinema
- State Conservatory of Thessaloniki
- St Pavlos General Hospital, Thessaloniki
- General Hospital of Giannitsa
- General Hospital of Edessa
- Embryolab fertility clinic
The problem
Lit, heated and cooled for nobody
Every evening, offices stay lit and conditioned after everyone has gone home, and meeting rooms booked but never used run all day. In many buildings heating, cooling, lighting and blinds are separate systems, each with its own panel, so nobody sees the whole picture and faults go unnoticed.
Industry context
290 kW
EU rules now require building automation in larger non-residential buildings, above this heating or air-conditioning output.
Under the EU’s recast buildings directive, non-residential buildings whose heating, air-conditioning or ventilation systems exceed 290 kW need building automation and control by the end of 2024, and those above 70 kW by the end of 2029, where technically and economically feasible. Greek law 4685/2020 already requires it above 290 kW, for air conditioning by 2025.
Outcomes
What you gain
What changes for the owner, the facility team and the people who work in the building.
Less energy spent on empty floors
Schedules and one-tap scenes switch off what nobody is using, and consumption is logged by area and by system.
The whole building on one screen
Heating, cooling, ventilation, lighting and blinds, floor by floor, from one place.
Comfort for the people inside
The right temperature, light and fresh air in every room, with one-tap temperatures for meeting rooms.
Faults caught on screen
A problem with the fresh-air supply or a fan shows on screen before anyone complains.
A day in a building
From the first arrival to “Leave”, on one screen
Five moments in a working day, each shown on a real control screen from offices, a town hall and a hospital we delivered. Scroll, or pick a moment.
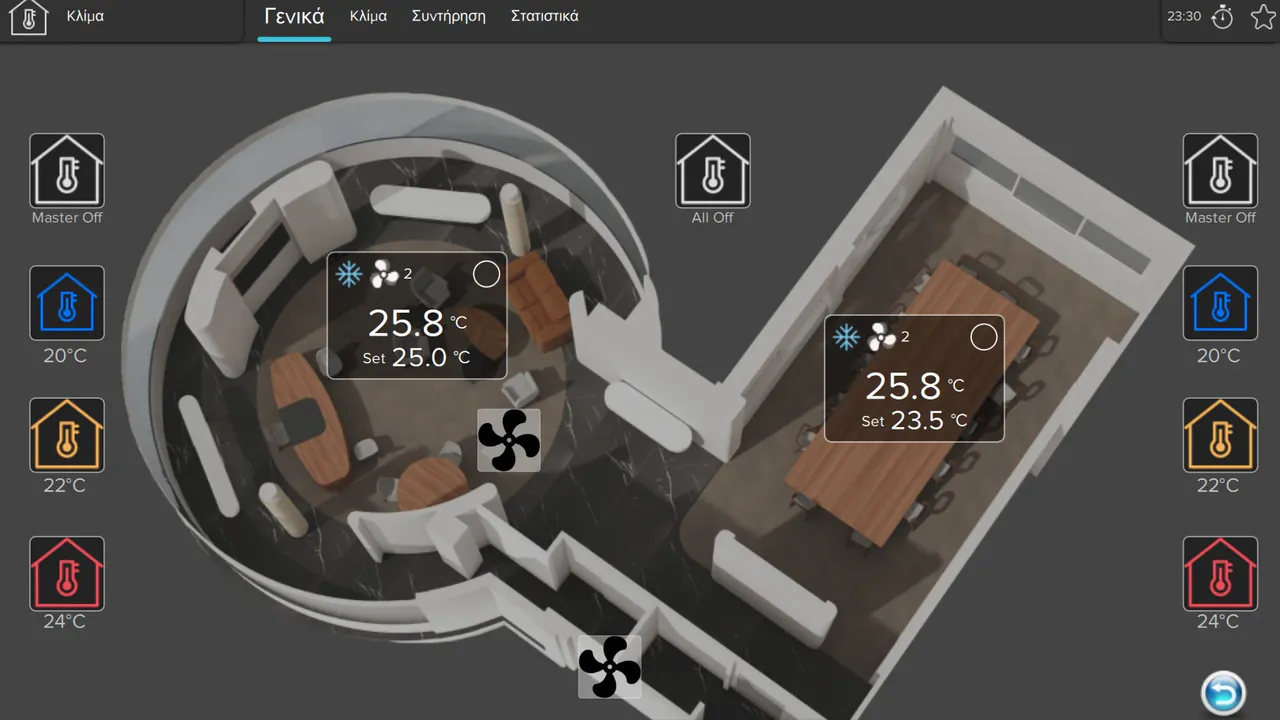
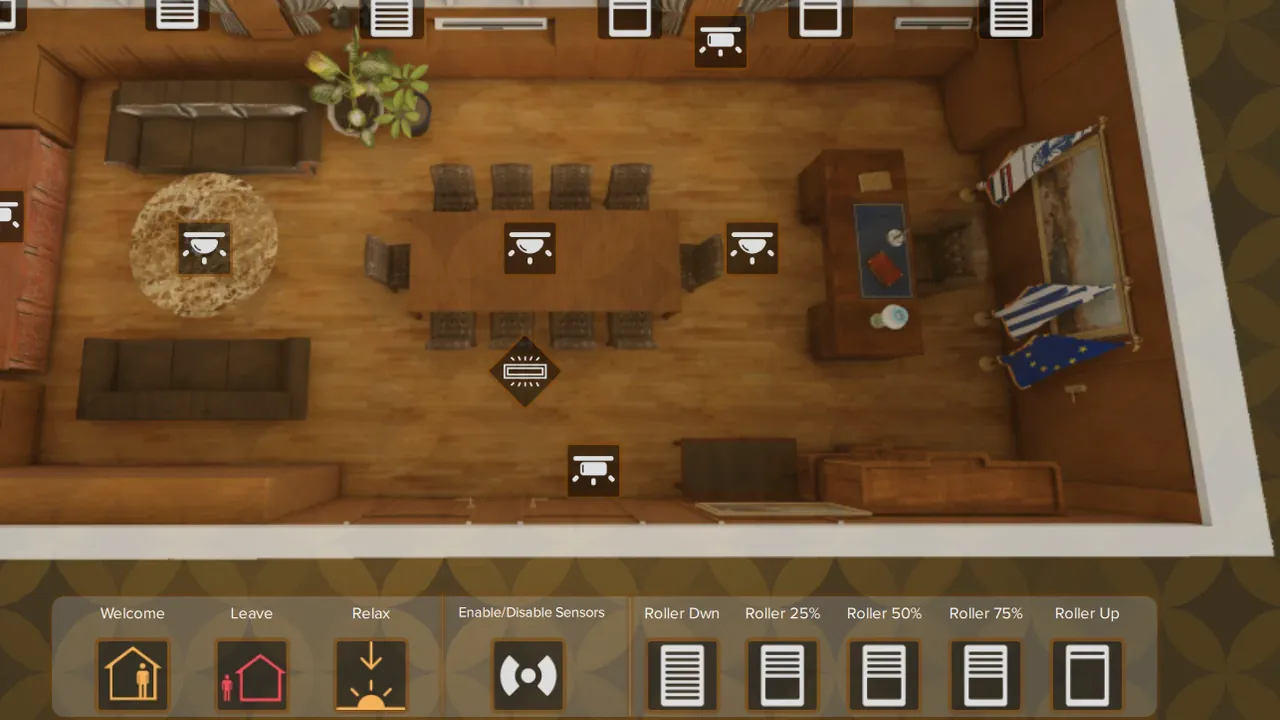
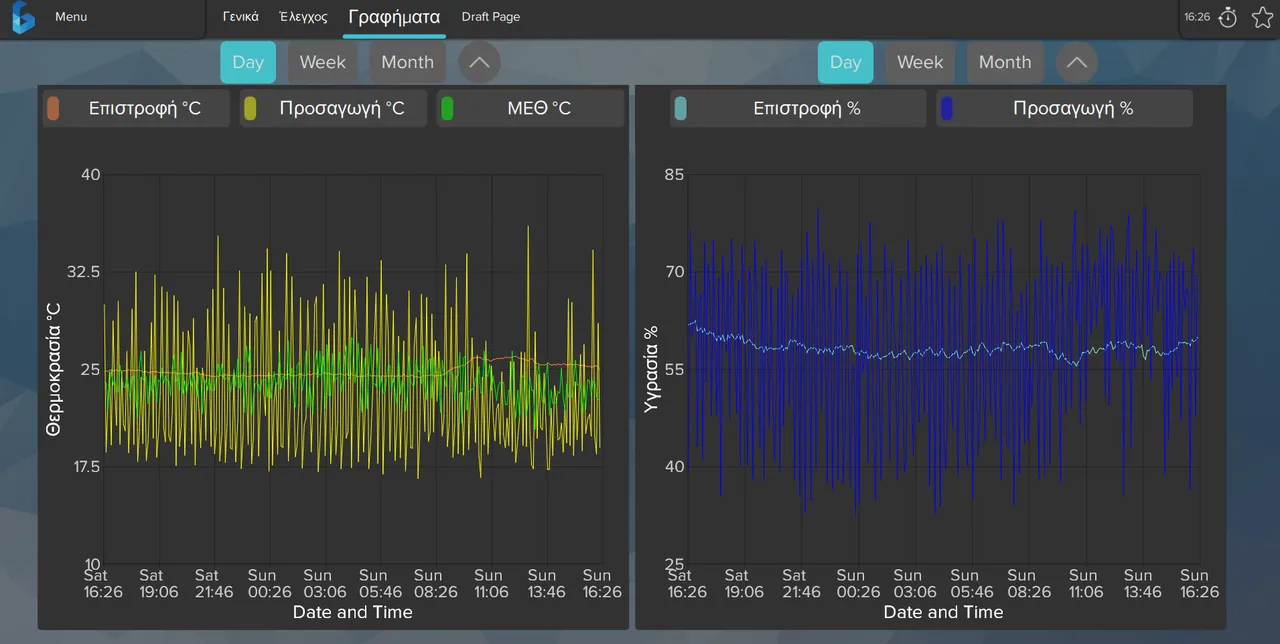
Masoutis HQ offices · an office’s temperature and its setting, in GreekEurobank Central Offices · ground floor light levels and the CO2 thermostatMasoutis HQ offices · the meeting room and one-tap temperatures, in GreekPiraeus town hall · the Welcome, Leave and Relax scenesSt Pavlos General Hospital · the air going in and coming back over 24 hours, in Greek
What we automate
One system for the whole building
Offices, public buildings, hospitals and clinics, one system at a time or all of them together, on one control screen.
Lighting
Light only where it is needed, and one tap to switch a whole floor off.Heating and cooling
The right temperature in every room, on your schedules, with one-tap presets.Air handling
Fresh air in and stale air out, watched on one screen with its safety limits.Energy metering
See where the energy goes, by area and by system.Shading and blinds
Less glare and heat, with blinds that move by scene, schedule or sun.Access and security
Doors for offices and shared spaces, managed on the same screen.Scenes for meeting rooms and venues
One tap sets lights, blinds and climate together, such as “Welcome” or “Leave”.Alarms
Your facility team sees a problem on screen before anyone complains.
See it working
Real control screens, and a dashboard to try
Five control screens from four buildings we delivered, with what each part does. Then try the offices view of our dashboard demo.
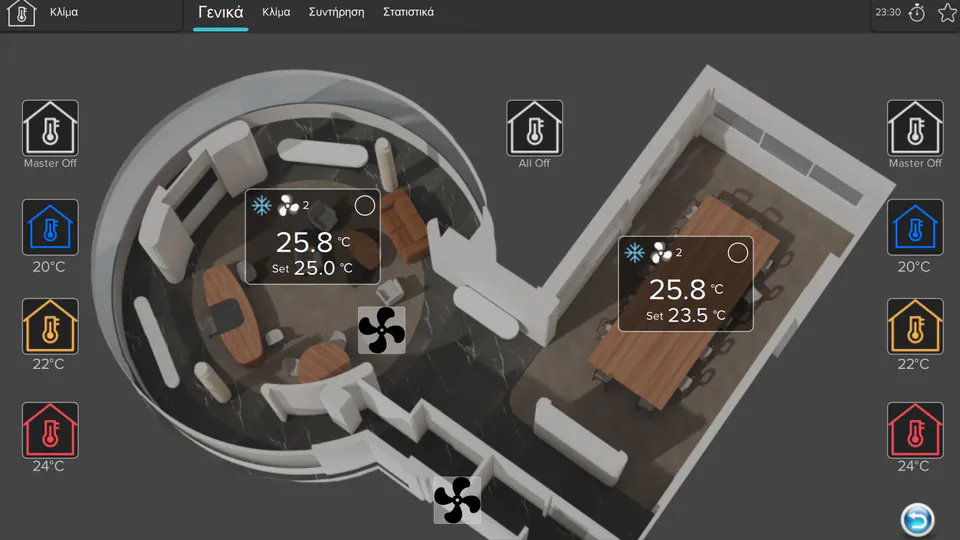
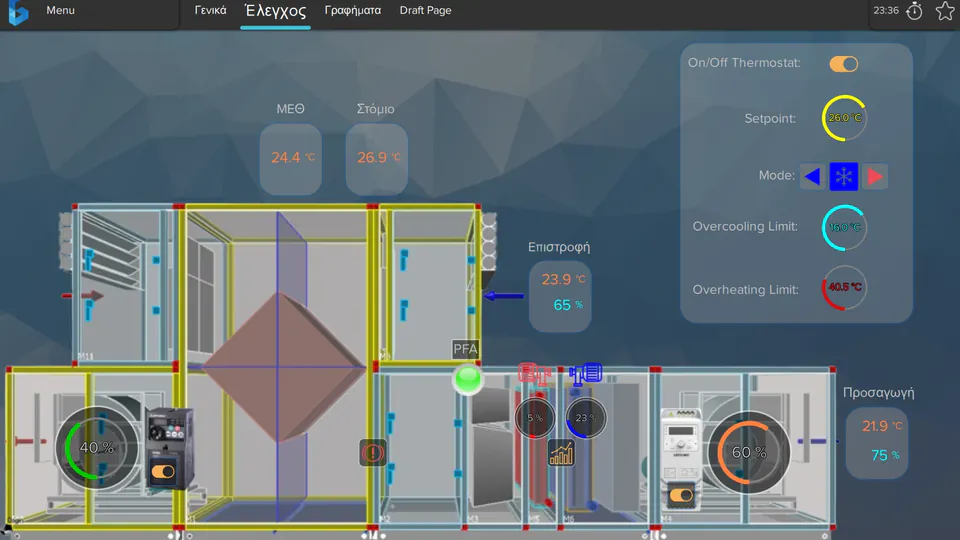
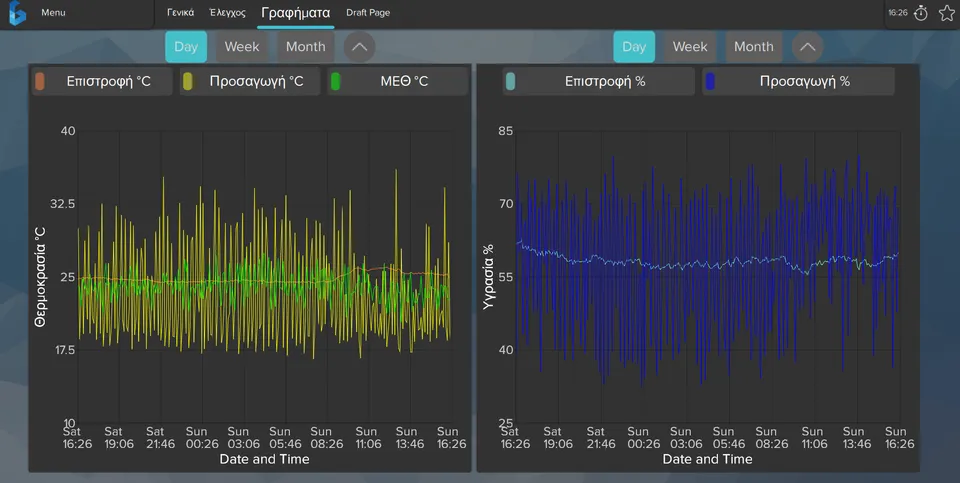
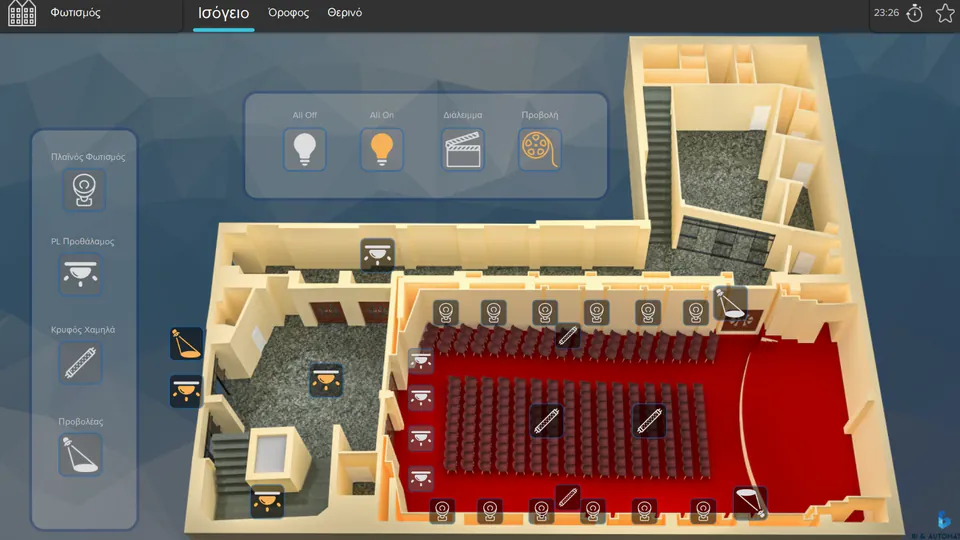
Delivered for Eurobank Central Offices, ThessalonikiMasoutis HQ officesSt Pavlos General Hospital, ThessalonikiSt Pavlos General Hospital, ThessalonikiMunicipality of Korydallos, public cinema
On this screen
Interactive demo
The offices view of our dashboard demo. It starts from a real reading; once you interact, the values are simulated.


Dashboard
Office building · Floor by floor
Office building
Lighting, floor by floor
Lights by floor
“Leave” switches every floor off in one tap, like the scene of the same name on the Piraeus town hall’s control screen.
Contact
Let’s talk about your building
Tell us the building type, its size and the systems already installed. We will reply with what we would automate first.
Or write to us